
 FAQs
FAQs Factory Tour



Machining glass on a traditional CNC center has historically frustrated shop managers and optical engineers. Glass yields micro-cracks under tool pressure, shatters along edge profiles, and rapidly dulls expensive diamond tooling. For decades, manufacturers treated glass fabrication as a slow grinding process rather than true high-speed milling.
That paradigm is shifting. Demand for complex geometries in consumer electronics, AR/VR displays, microfluidics, and semiconductor packages now forces machine builders to rethink how spindles and cutters interact with brittle workpieces. The market demands tight geometric tolerances, complex freeform surfaces, and optical-grade finishes straight from the machine bed.
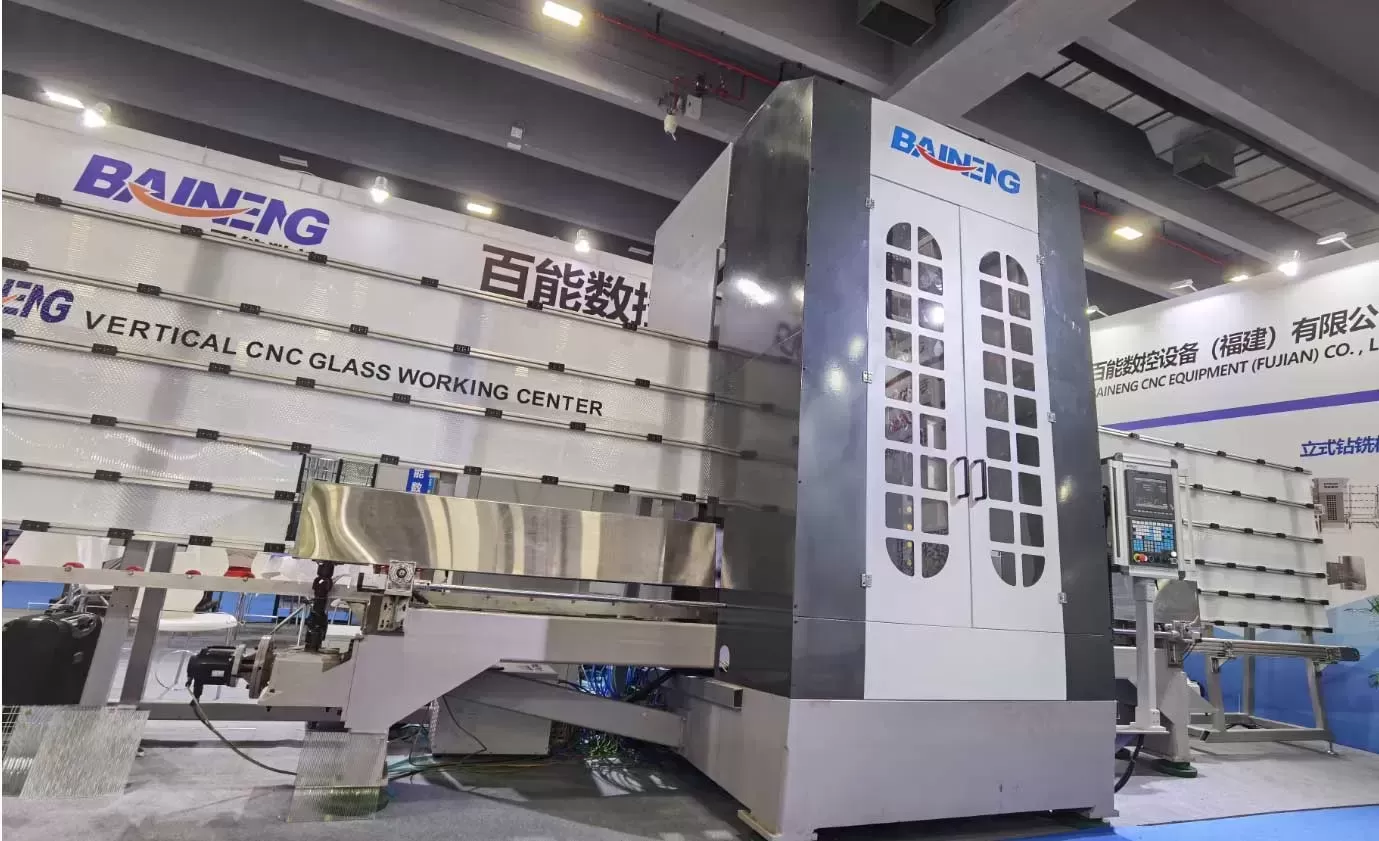
Machining hardware developers like BAINENG CNC are building specialized solutions to solve these legacy bottlenecks. By pairing advanced mechanical kinematics with smart sensors and hybrid tooling, custom glass machining has entered a new era of volume production and micron-level accuracy.
If your team currently sources or develops complex glass components, send your CAD drawings to BAINENG CNC today for a detailed design for manufacturability (DFM) review and custom glass machining quotation.
Innovation 1: Ultrasonic-Assisted Machining (UAM) Achieving Ductile-Mode Cutting
The primary barrier in CNC glass processing has always been the brittle-ductile transition point. Glass naturally fractures when cutting forces exceed its critical load. Ultrasonic-assisted machining (UAM) changes this dynamic by converting standard abrasive action into micro-chipping and ductile-mode chip removal.
Overcoming Brittle Material Limitations
UAM systems superimpose high-frequency vibrations—typically between 20 kHz and 40 kHz—onto the tool rotation. The diamond grinding pin contacts the glass surface intermittently thousands of times per second. This discontinuous cutting action reduces average cutting forces by 30% to 50% compared to conventional rotary grinding.
Because the tool constantly disengages on a microscopic scale, stress does not build up along the workpiece edge. Key advantages include:
- Suppression of subsurface damage (SSD), reducing micro-cracks to under 2 microns.
- Near-zero edge chipping on thin-walled structural profiles.
- Smooth transition into true ductile cutting, where glass flows like metal ahead of the tool face.
Impact on Custom Glass Machining Tool Life
Lower cutting forces mean less mechanical friction and reduced thermal load on electroplated or sintered diamond pins. In custom glass machining runs, diamond wheel degradation represents a major cost driver, especially when handling borosilicate, quartz, or sapphire blanks.
Ultrasonic assistance prevents tool loading by clearing glass swarf from cutting flutes during each vibration cycle. Shops see a 2x to 4x increase in diamond cutter lifespan, lowering prototype costs and maintaining tighter part-to-part consistency across production batches.
Innovation 2: Ultra-Short Pulse (USP) Laser and CNC Hybrid Integration
Multi-axis milling machines now combine rotary spindles with ultra-short pulse (USP) lasers inside a single work envelope. Combining picosecond and femtosecond lasers with mechanical spindles solves features that diamond tools simply cannot reach, such as high-aspect-ratio holes and sharp internal corners.
The Synergy of Picosecond/Femtosecond Lasers with Milling
Mechanical diamond burs struggle with sharp internal radii, tight blind holes, and microscopic grooves under 100 microns wide. Picosecond laser modules ablate material by direct energy absorption, bypassing traditional thermal heat-affected zones (HAZ). This process prevents micro-fracturing along the cut path.
Through Selective Laser Etching (SLE), the hybrid machine directs a focused laser into the bulk glass to alter its chemical resistance, followed by immediate CNC-directed flushing or light mechanical passes to strip out complex interior voids.
Meeting Geometric Complexity in Custom Glass Machining
By blending laser micro-processing and mechanical grinding on a single platform, shops handle full 3D bulk shaping and fine surface micro-structuring in one automated cycle. The primary benefits include:
- Zero setup drift between gross material removal and micro-feature ablation.
- Sub-10-micron diameter holes drilled through chemically strengthened glass without edge spalling.
- Complex fluidic channels cut beside precision-milled chamfers and mounting flats.
Engineering teams using BAINENG CNC hybrid production methods eliminate secondary handling, saving critical bench hours on sensitive optical blanks.
Innovation 3: AI-Driven Adaptive Feed Rate & Thermal Shock Monitoring
Glass is notoriously sensitive to thermal shock. Uneven heat generation causes localized thermal expansion, generating tensile stress that cracks parts during deep pocketing passes. Next-generation machine controls in 2026 now employ machine learning models to adjust feed rates dynamically based on physical feedback.
Real-Time Acoustic Emission Sensing
Acoustic emission (AE) sensors mounted close to the spindle bearing read the high-frequency sound waves generated by cutting contacts. Brittle crack propagation generates distinct high-frequency acoustic spikes long before visual fractures occur. The machine's AI models analyze this telemetry in milliseconds.
If an acoustic spike signals micro-crack initiation at an internal pocket corner, the CNC controller drops the feed rate instantly and adjusts the spindle speed to return the contact interface to a safe ductile state.
Dynamic Toolpath Optimization
AI-driven controllers also monitor localized spindle load and coolant temperatures to adjust operations in real time:
- They modify feed rates along sharp contour transitions to balance cutter loads.
- They optimize high-pressure coolant nozzles to avoid thermal shock along freshly cut edges.
- They update tool compensation values based on real-time spindle thermal expansion models.
Adaptive processing prevents scrap parts during long cycle times on high-value fused silica and optical mirrors, protecting project lead times and budgets.
Innovation 4: Cryogenic Cooling & Eco-Friendly Lubrication in Glass Milling
Traditional precision glass milling relies on heavy streams of water-soluble cutting oils and slurries. These fluids generate heavy mist, wash away loose abrasive particles, and leave residues that require aggressive chemical washing before optical coating or cleanroom packaging.
Replacing Massive Slurry with Cryo-Machining
In modern CNC glass processing setups, manufacturers increasingly use cryogenic cooling systems based on liquid nitrogen (LN2) or supercritical carbon dioxide (scCO2). Sprayed through micro-nozzles directly onto the tool-glass interface, cryogens flash-freeze the local cutting zone.
The intense cooling keeps the glass surface below its critical thermal failure limit while preserving the diamond bonding matrix. The coolant evaporates instantly into a gas, leaving dry chips that vac systems extract immediately from the cut area.
Sustainable Custom Glass Machining for Cleanroom Applications
For cleanroom-bound biomedical and semiconductor glass, dry or cryo-based milling removes petroleum lubricants entirely from the production floor. The operational advantages are clear:
- Parts leave the machine enclosure clean, reducing ultrasonic solvent wash cycles.
- Zero oil residues ensure direct adhesion for downstream optical PVD or CVD coatings.
- Disposal costs for hazardous abrasive slurries and contaminated coolant sumps are eliminated.
- The workplace remains cleaner, protecting technicians from breathing toxic airborne mist.
Innovation 5: High-Precision Multi-Axis In-Situ Metrology & Auto-Compensation
Re-clamping a glass optic to measure surface figure errors introduces alignment errors that ruin sub-micron tolerances. Machine tool builders in 2026 have solved this by mounting optical metrology systems directly into the CNC tool carousel.
Zero-Defect Custom Glass Machining
Modern machine beds integrate non-contact white light interferometers and chromatic confocal probes beside standard diamond cutting tools. After finishing a freeform optical surface, the machine loads the optical probe to scan the entire part geometry while it remains clamped on the vacuum chuck.
The on-board software calculates surface profile deviations against the original CAD file, generating a detailed 3D error map across the whole working envelope.
Sub-Micron Precision Without Re-clamping
Once the machine scans the surface, it executes a closed-loop compensation cycle:
- The controller calculates an offset toolpath targeted only at high spots and out-of-tolerance zones.
- Fine-pitch diamond polishing pins re-engage the workpiece to correct form errors.
- The system achieves surface figure errors below 0.5 microns without human intervention.
Closed-loop inspection eliminates operator handling, protecting fragile optical edges and reducing rework on complex custom glass machining orders.
.webp?t=1791525791160 "custom glass machining")
Future Industry Outlook: Expanding High-Tech Glass Applications
As CNC glass processing technologies mature, hardware designers use these structural glass materials in demanding operating environments:
- AR/VR Waveguides and Headset Optics: Headset manufacturers require ultrathin, curved glass plates with micro-drilled sensor cutouts and weight-relief channels. Advanced CNC milling shapes these freeform profiles without breaking delicate substrates.
- Semiconductor Glass Substrates: Chipmakers are adopting glass cores to replace organic packaging substrates. High-speed CNC micro-milling and hybrid laser systems drill millions of Through Glass Vias (TGVs) while maintaining high structural rigidity.
- Biomedical Microfluidic Chips: Glass offers chemical inertness and optical transparency that polymers cannot match. 5-axis glass machining profiles micro-channels and precision reservoirs straight into quartz and borosilicate blanks for point-of-care test platforms.
- Aerospace Sensor Windows: High-altitude sensors rely on sapphire and fused silica windows designed to handle severe aerodynamic heat and pressure differentials. Controlled ductile grinding produces structural steps and o-ring grooves that resist micro-fracturing under high mechanical shock.
Frequently Asked Questions (FAQ)
Q1: What materials are most common in custom glass machining
today?
A1: The most common materials include fused silica,
borosilicate (such as Pyrex), aluminosilicate glass (Gorilla Glass), quartz,
optical crown/flint glasses, and synthetic sapphire. Each material requires
specific diamond grit sizes, spindle speeds, and feed rates to avoid surface
fracturing.
Q2: How does custom glass machining achieve optical finishes without
manual polishing?
A2: Machines use high-grit resin-bonded diamond
wheels under ultrasonic-assisted modes to achieve ductile-regime grinding. This
process produces surface roughness (Ra) values below 10 nanometers directly on
the machine bed, minimizing or eliminating post-process manual polishing.
Q3: Why is cryogenic cooling preferred over standard emulsion
coolants for precision glass?
A3: Cryogenic cooling (using LN2 or
scCO2) prevents thermal shock without leaving stubborn oily residues on the
glass surface. The coolant evaporates immediately, leaving pristine parts ready
for cleanroom assembly, optical bonding, or vacuum coating without solvent
washing.
Q4: Can CNC machines mill chemically strengthened (tempered) glass
directly?
A4: Milling chemically strengthened glass remains
difficult because penetrating the compressive surface layer usually releases
internal tensile stress, shattering the substrate. Manufacturers typically
machine annealed raw glass to precise tolerances first, and then apply chemical
strengthening baths afterward. However, ultra-short pulse hybrid lasers can cut
small features into strengthened glass with minimal edge failure.
Q5: What file formats and design tolerances should I prepare for a
CNC glass quote?
A5: Standard STEP or IGES files work best for 3D
surfaces, paired with 2D engineering drawings (PDF/DWG) specifying critical
tolerances, edge chamfers, surface roughness (Ra), and chip-out limits.
Precision machines routinely hold linear tolerances of ±0.005 mm depending on
part size and geometry.
Conclusion & Sourcing Insights for 2026
Custom glass machining is no longer held back by brittle fractures, slow manual operations, and high scrap rates. By deploying ultrasonic-assisted spindles, hybrid laser ablation, adaptive control algorithms, and closed-loop metrology, precision CNC machines deliver complex glass parts faster and with higher repeatable accuracy than ever before.
Whether you need small prototype runs for optical assemblies or volume production of microfluidic devices, selecting a manufacturer with modern glass milling infrastructure is essential for success. BAINENG CNC continues to develop machine tools designed to handle these advanced brittle material challenges.
Ready to start your next glass engineering project? Contact the precision machining specialists at BAINENG CNC today. Send us your CAD models and design specifications to receive an expert DFM analysis and competitive custom glass machining quote.